
The Garage Guys | Jumeirah Park
Transform Your Garage for One Fixed Price
A complete garage makeover for AED 44,900 + VAT
Limited-Time Introductory Offer
AED 44,900+ VAT
AED 47,145 including VAT
Turn your garage into a cleaner, brighter and more organised space. Our fixed-price transformation package combines premium epoxy flooring, fresh wall finishes, overhead storage, modern lighting and practical electrical and water upgrades — all delivered by one coordinated team.
- Fixed package price
- Installation in approximately 2–3 weeks
- Designed for standard Jumeirah Park double garages
The design
See What Your Garage Could Become
The illustration below shows the design direction of the package on a typical Jumeirah Park double garage. It is a design illustration, not a photograph of a finished installation — your garage is measured and assessed before anything is agreed.
What changes for you
- Cleaner, easy-to-maintain flooring
- Fresh, coordinated wall colours
- Wasted overhead space put to work
- Bright, modern lighting
- More convenient power
- Practical water access
- A more organised garage
- Room to add extra storage or cooling later
Zoom into every feature
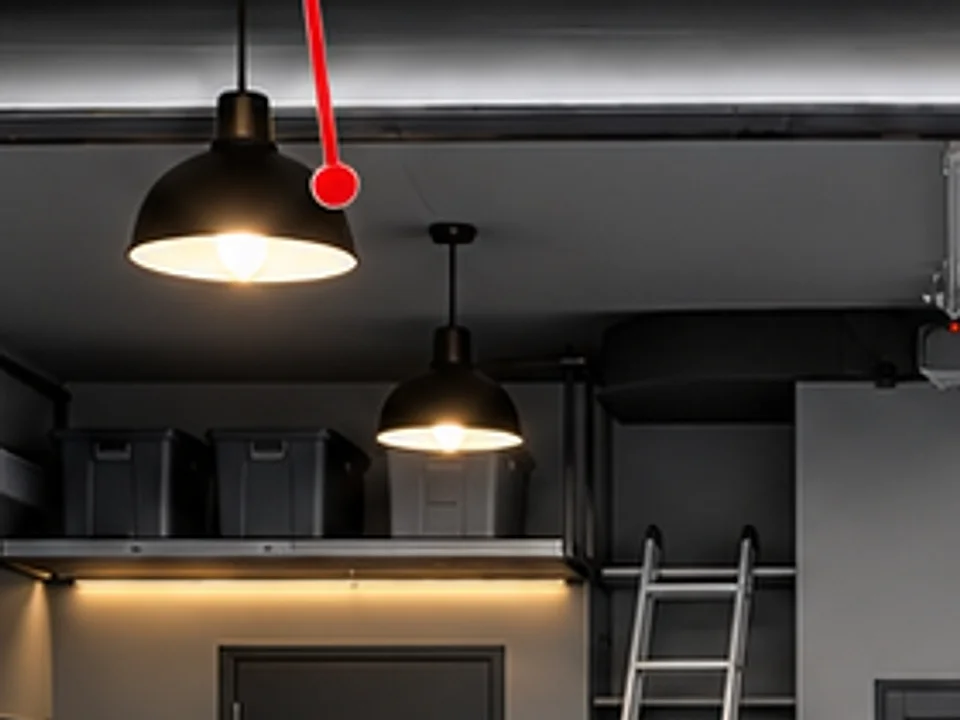
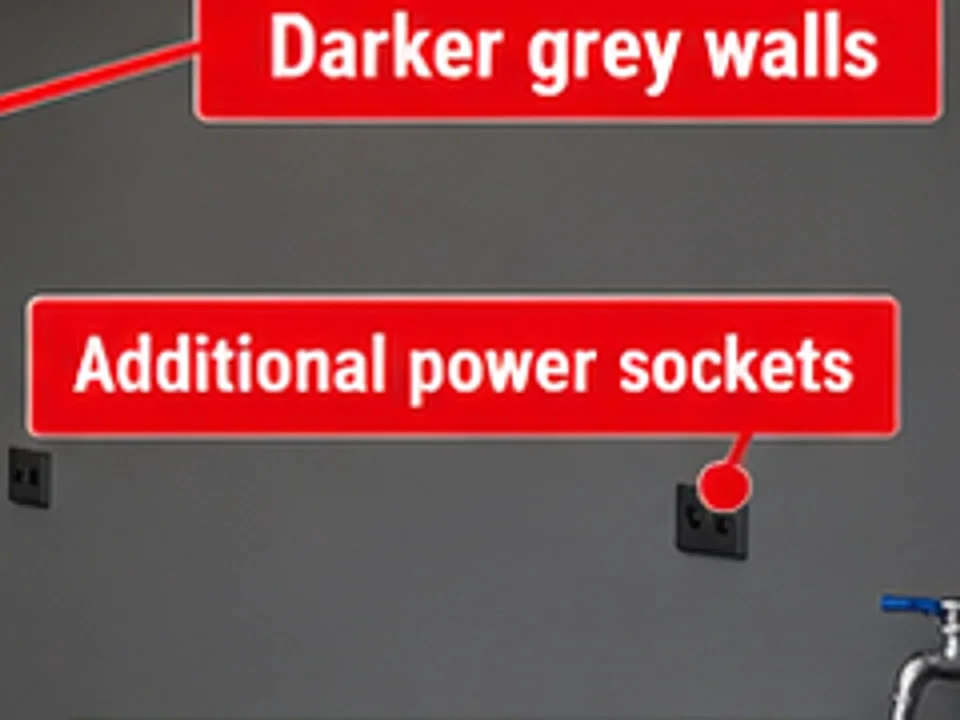
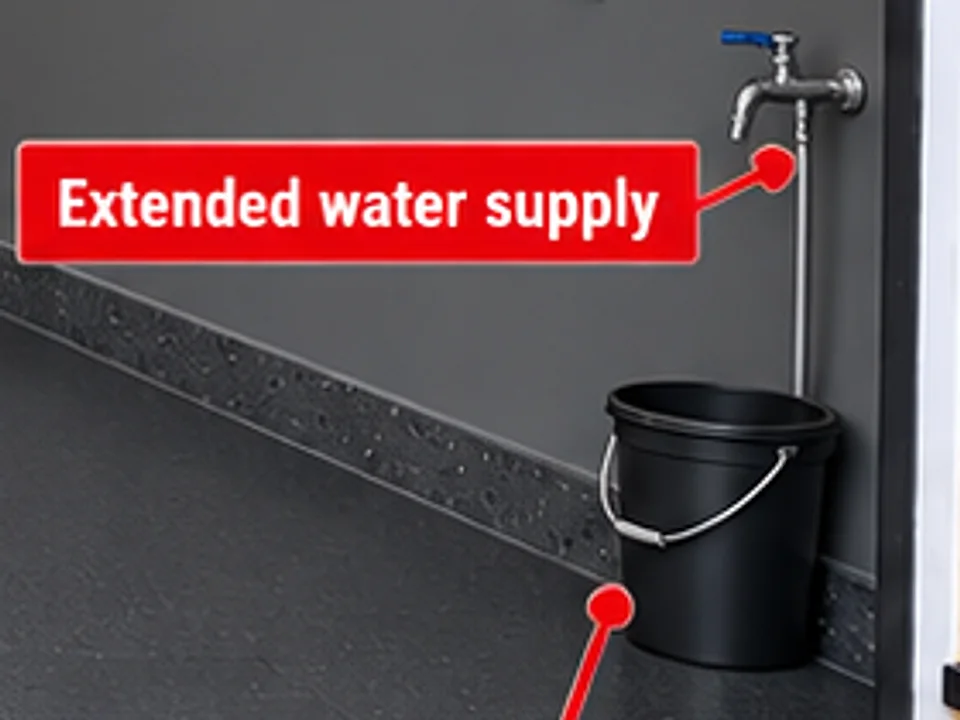
Close-ups from the illustration. Tap one to see the detail, materials and our finished work.
The full scope
Everything Included in Your Garage Transformation
Eight parts, one team, one price. Each item shows the detail from the package design and, where we have it, the same work photographed on a garage we’ve finished. Open any item for the work involved, the materials and what to know before you book.
- Package design
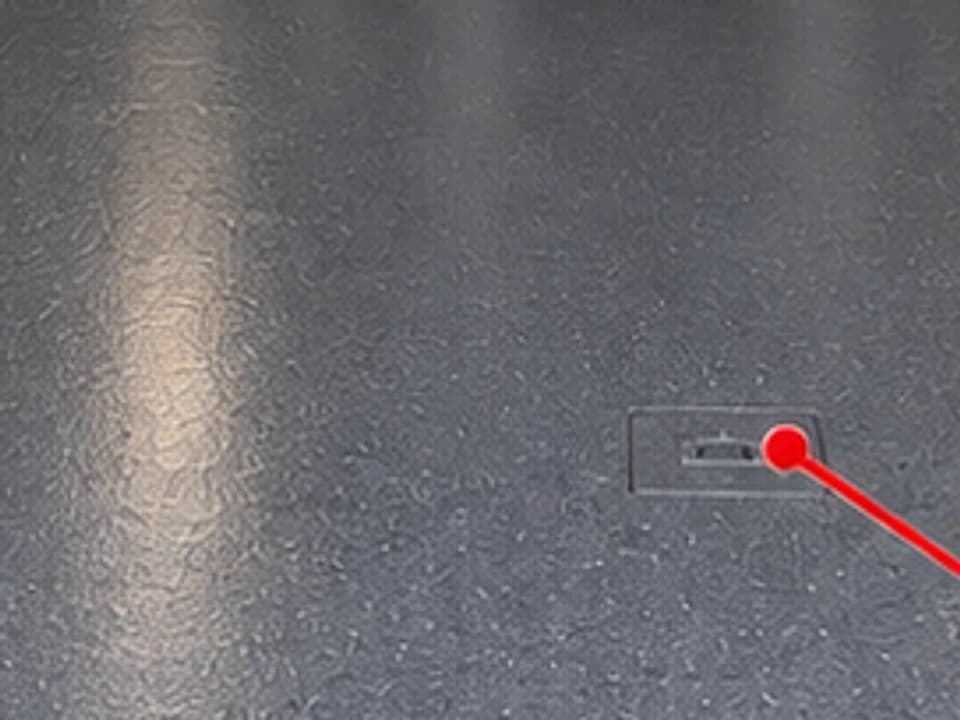
Dark-grey speckled finish, with the access cover finished to match. Built by us · G28Our epoxy floor at Villa G28 — a light-grey finish; the package uses dark grey. Access covers still open. APremium epoxy garage flooring
A coordinated dark-grey epoxy floor system with a decorative speckled finish — sealed, wipe-clean and hard-wearing.
What’s involved
Included works
- Preparation and cleaning of the existing garage floor
- Appropriate surface preparation and removal of loose coatings
- Minor substrate repairs within the standard scope
- Application of a coordinated dark-grey epoxy floor system
- Decorative speckled finish where specified
- Protective finishing coat appropriate to the selected flooring system
- Existing accessible floor service covers treated in a matching finish
- Attention to perimeter skirting and clean finished edges
Materials
- Surface preparation consumables
- Suitable primers
- Epoxy resin and compatible hardeners
- Decorative flakes or finish materials
- Approved finishing / topcoat materials
- Repair and masking consumables
Good to know
- Accessible service covers stay operable — they are finished to match, not sealed shut.
- The final floor system and specification are chosen to suit the actual condition of your slab.
- Package design
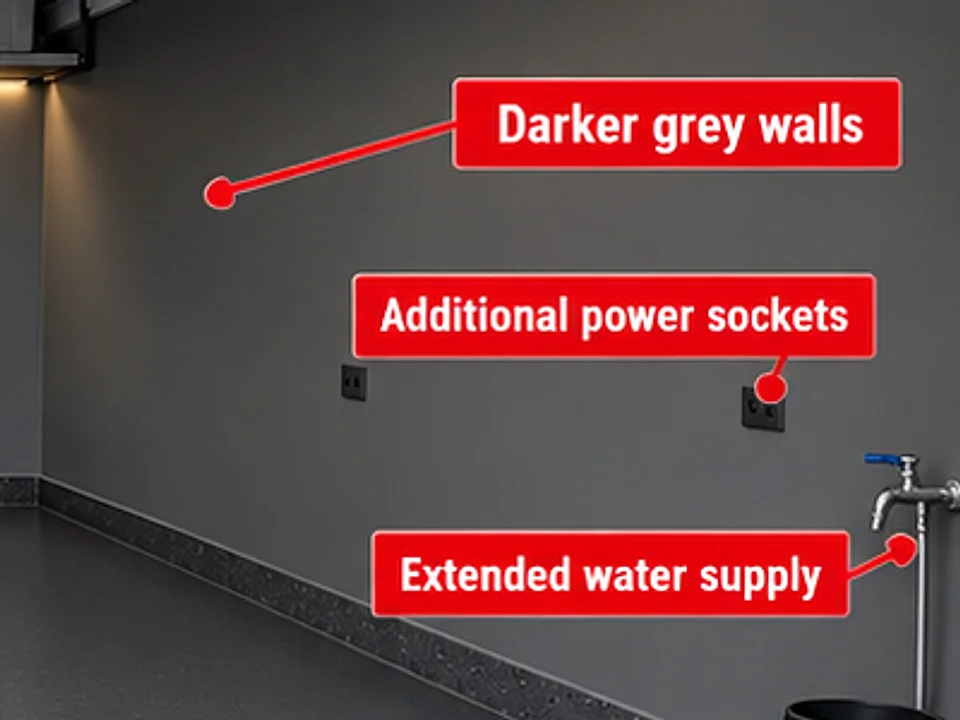
Coordinated medium-dark grey walls with a clean skirting line. Built by us · G28Paintwork at Villa G28 — neat lines around frames and fittings. BComplete wall painting
Walls prepared, repaired and repainted in a coordinated modern medium-dark grey.
What’s involved
Included works
- Preparation of the existing garage walls
- Filling minor cracks and imperfections
- Sanding and masking
- Suitable primer where required
- Repainting walls in a coordinated modern medium-dark grey
- Painting relevant accessible wall cabinets and covers where suitable
- Neat finishing around doors, sockets, services and skirting
Materials
- Surface fillers
- Primer
- Interior wall paint suitable for garage conditions
- Compatible coatings for metal cabinets or covers
- Masking and protective materials
Good to know
- Ventilation openings and equipment labels are kept clear — access and airflow are maintained.
- Package design
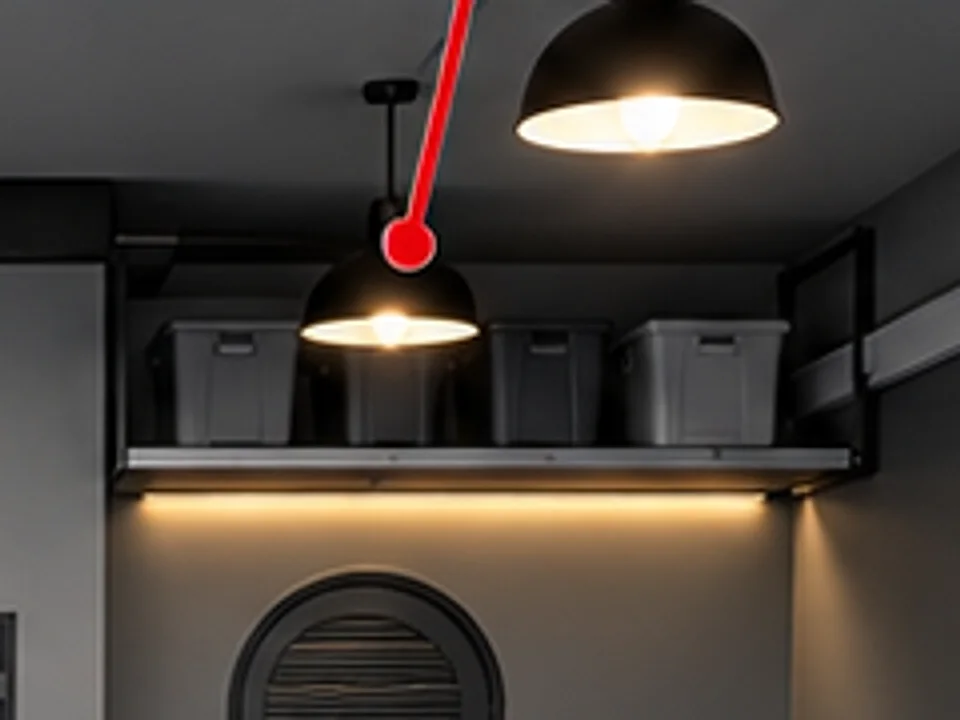
Open overhead platform with storage boxes and warm under-platform lighting. Built by us · G28An overhead platform we built at Villa G28: steel frame, timber-slat underside, integrated spotlights. Package platforms are sized and finished for your garage. CTwo high-level storage platforms
Two open overhead storage platforms across the rear of the garage, either side of the central electrical cabinet, with lighting underneath.
What’s involved
Included works
- Two overhead storage areas at the rear of the garage
- One platform to the left of the central electrical cabinet, one to the right
- Open, flat storage platforms — not enclosed cupboard systems
- Fabricated steel support structure as required
- Suitable decking or platform-board surfaces
- Neat painted or powder-coated appearance where specified
- Integrated under-platform lighting
- Secure structural fixing appropriate to your garage
Materials
- Steel sections and support brackets
- Decking boards or equivalent approved platform materials
- Mechanical anchors and fixings
- Protective coatings
- LED lighting and associated electrical components
Good to know
- Platform sizes and safe load ratings are finalised after measurement and a structural assessment of your garage.
- Platforms are supported independently — the electrical cabinet is never used as a load-bearing element.
- Platforms are positioned clear of doors, electrical equipment, ventilation and the garage-door mechanism.
- Package design
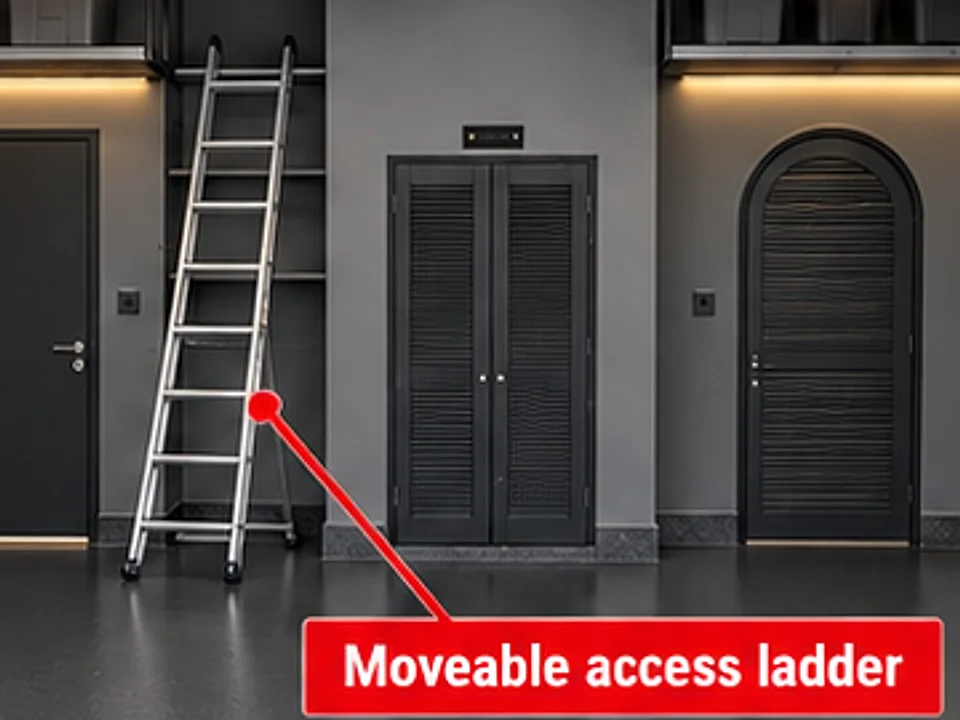
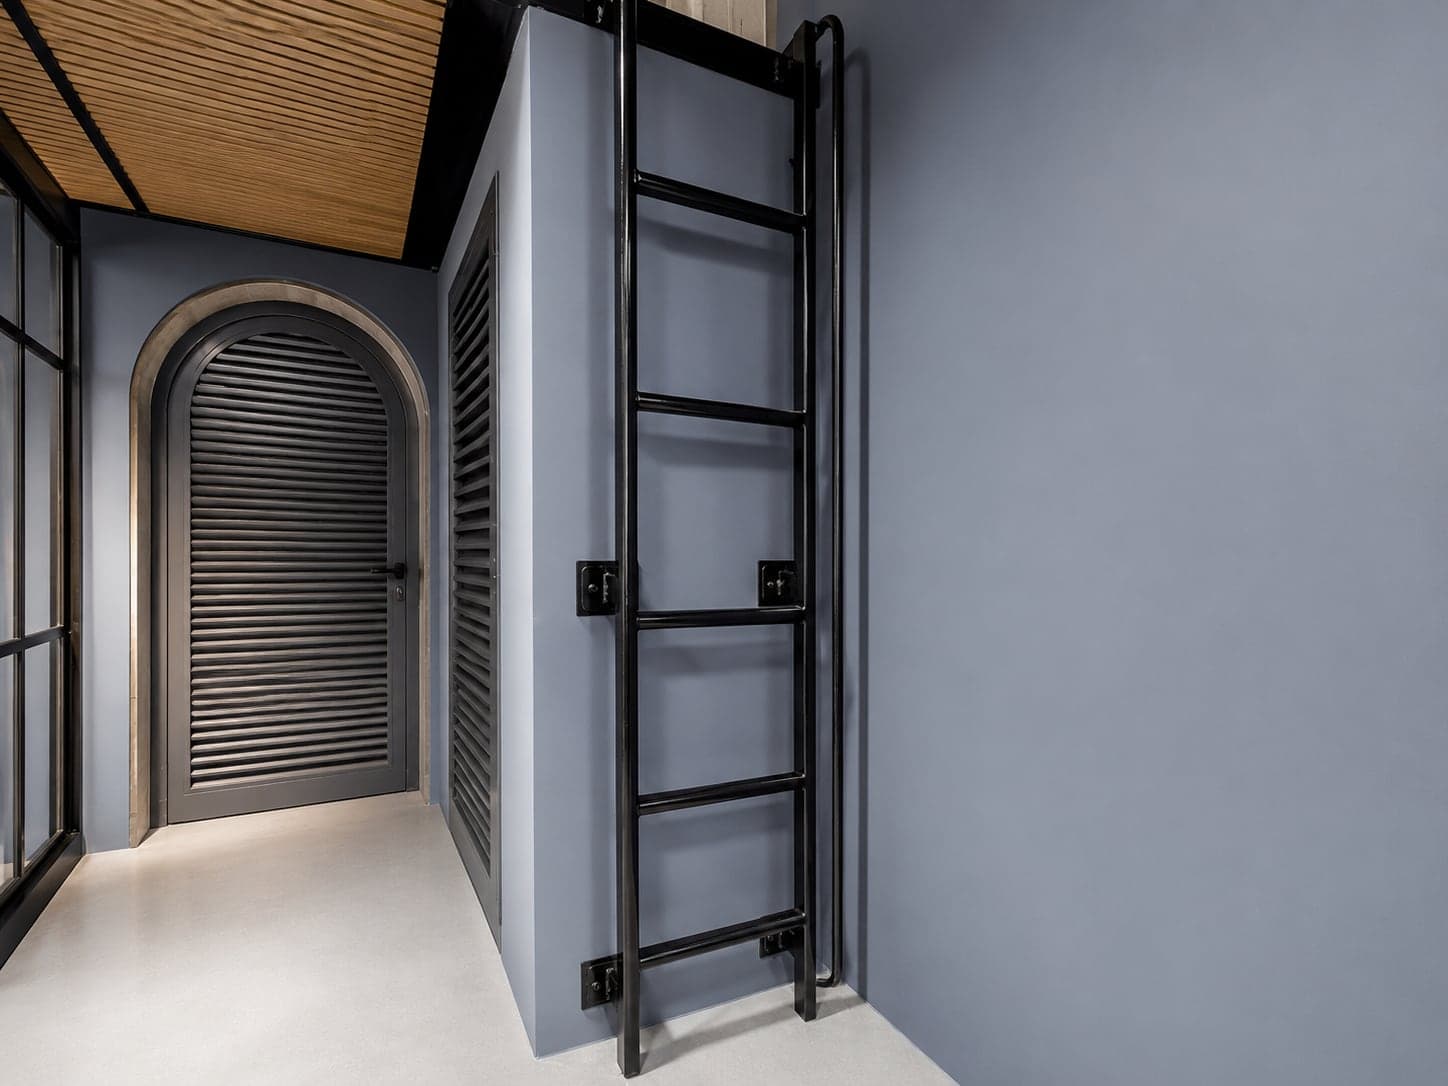
Lightweight aluminium ladder — moves wherever you need it.
DMovable aluminium access ladder
A lightweight aluminium ladder sized for reaching your overhead storage.
What’s involved
Included works
- One movable aluminium ladder for accessing the overhead storage
- Practical, lightweight design
- Appropriate height and anti-slip features for the final installation
Materials
- Aluminium ladder with anti-slip feet
Good to know
- The ladder is portable — it is not a fixed staircase.
- Package design
Black dome pendants, hung in pairs front and rear. Built by us · G28A light fitting we installed at Villa G28. The package uses black dome pendants. EFour feature pendant lights
Four modern black pendant lights in two pairs, towards the front and rear of the garage.
What’s involved
Included works
- Four modern black hanging pendant lights
- Arranged in two pairs, towards the front and rear of the garage
- Installation, connection and testing
- Suitable LED lamps
- Neat, finished electrical connections
Materials
- Four pendant fittings
- LED lamps
- Cabling and connectors
- Approved mounting fixings
- Switches or minor switching modifications within the defined scope
Good to know
- Pendant positions and drop heights are set clear of the garage door's full operating envelope and ceiling clearances, in line with local electrical requirements.
- Package design
Extra sockets set into the side walls, where you need power.
FFour additional electrical sockets
Four extra socket outlets on the left and right walls, where you actually need power.
What’s involved
Included works
- Four additional socket outlets
- Practical positions on the left and right walls, subject to the existing supply
- Surface-mounted conduit or concealed installation, depending on feasibility and specification
- Connection and electrical testing
Materials
- Socket outlets
- Back boxes
- Cable
- Conduit and fittings
- Minor electrical accessories
Good to know
- The package assumes suitable existing electrical capacity. Distribution-board upgrades, new dedicated high-load circuits and substantial rewiring are not included unless quoted separately.
- Package design
New tap at the front of the garage. The bucket is shown for illustration only.
GExtended water supply
An existing water supply extended to a convenient tap at the front of the garage.
What’s involved
Included works
- Extension of a suitable existing water supply to a convenient front-garage tap
- Practical positioning for washing the car, cleaning or filling a bucket
- Neat piping and secure fixings
- One new tap and connection
- Leak testing and commissioning
Materials
- Suitable water pipes
- Pipe fittings
- Brackets
- Tap and connections
- Valves where appropriate
Good to know
- This is a tap, not a wash station: no sink, pressure-washing system, extensive drainage or major plumbing alterations are included.
- H
Finishing and handover
One coordinated team from start to finish, a clean garage and a walkthrough at the end.
What’s involved
Included works
- Installation coordination
- Protection of existing fixtures during works
- Removal of normal installation waste
- Final cleaning
- Basic operational checks of newly installed fittings
- Customer walkthrough and handover
The schedule
Typical on-site completion: 2–3 weeks
Stage 1
Preparation and site setup
- Confirm measurements and the final agreed scope
- Arrange materials and fabricate components
- Protect existing areas and begin surface preparation
Stage 2
Structural and utility installation
- Install storage-platform supports and decking
- Complete the planned electrical and water extensions
- Install platform lighting
Stage 3
Painting, flooring and feature lighting
- Prepare and paint the garage walls
- Install the feature pendant lights
- Complete the epoxy floor and its required curing
- Finish accessories and fittings
Stage 4
Quality checks and handover
- Inspect finishes
- Test electrical and plumbing work
- Clean the workspace
- Walk you through the finished garage
2–3 weeks is an estimated working schedule that starts once the site is ready, materials are procured and any required approvals are in place. Floor preparation and curing, structural requirements and unforeseen site conditions can affect timing — we give you a working schedule before we start, and keep you updated on WhatsApp throughout.
Transparent pricing
One Package. One Price. A Completely Transformed Garage.
Limited-Time Introductory Offer
AED 44,900+ VAT
Including VAT: AED 47,145
This fixed-price introductory package includes the standard materials, labour and installation works listed above for an eligible standard double garage.
What the package includes
- Dark-grey epoxy floor system with decorative speckled finish
- Wall preparation and repainting in a coordinated medium-dark grey
- Two overhead storage platforms with integrated under-platform lighting
- Movable aluminium access ladder
- Four black feature pendant lights with LED lamps
- Four additional socket outlets on the side walls
- Water supply extended to a new front-garage tap
- Coordination, protection, waste removal, final clean and handover
Not included: air conditioning, full-length side-wall shelving and other optional upgrades, electrical distribution-board upgrades, major slab repair, waterproofing or drainage works. Eligibility is confirmed by a short site assessment.
Optional upgrades
Want to Take Your Garage Further?
These upgrades are not part of the standard package. Add them to your project and we quote them separately, after the site assessment.
Optional upgrade — quoted separately
Full-length two-level shelving
Black and aluminium open shelving along one side wall, for everyday storage at arm's reach.
Optional upgrade — quoted separately
Air conditioning
A wall-mounted split AC system, subject to sizing, the external unit location, electrical capacity and installation requirements.
Thinking bigger? Cabinetry, larger mezzanine systems, bike racks and other bespoke additions can be quoted separately too.
Fixed price, defined scope
Is Your Garage Eligible?
The package is designed for standard Jumeirah Park double garages with broadly compatible architecture and existing utilities. The published price applies to that standardised scope — not to every possible garage configuration.
What “fixed” means
The price is fixed for the scope on this page, confirmed in writing after your site assessment. If your garage needs anything outside that scope, we explain it and quote it before you commit — it is never added to your bill without your written agreement.
If your garage doesn’t qualify
We tell you why and offer a custom quotation for your garage instead — we won’t apply the package price to a garage that needs a different scope.
A short site assessment confirms:
- A standard double-garage configuration
- Garage dimensions within the approved package limits
- Existing slab and walls in serviceable condition
- Adequate structural support and fixing conditions for the platforms
- A suitable existing electrical supply
- An accessible water connection
- No major structural alterations
- No extensive waterproofing or drainage works
- No major slab repair or removal of substantial existing installations
- Any required approvals can be obtained where applicable
Real work
From the team behind Villa G28
Villa G28 is our own Jumeirah Park garage, photographed after completion. It was a bespoke project with a different scope — including AC, bike racks and cabinetry — so it shows the quality of our work, not the package itself.
See the G28 project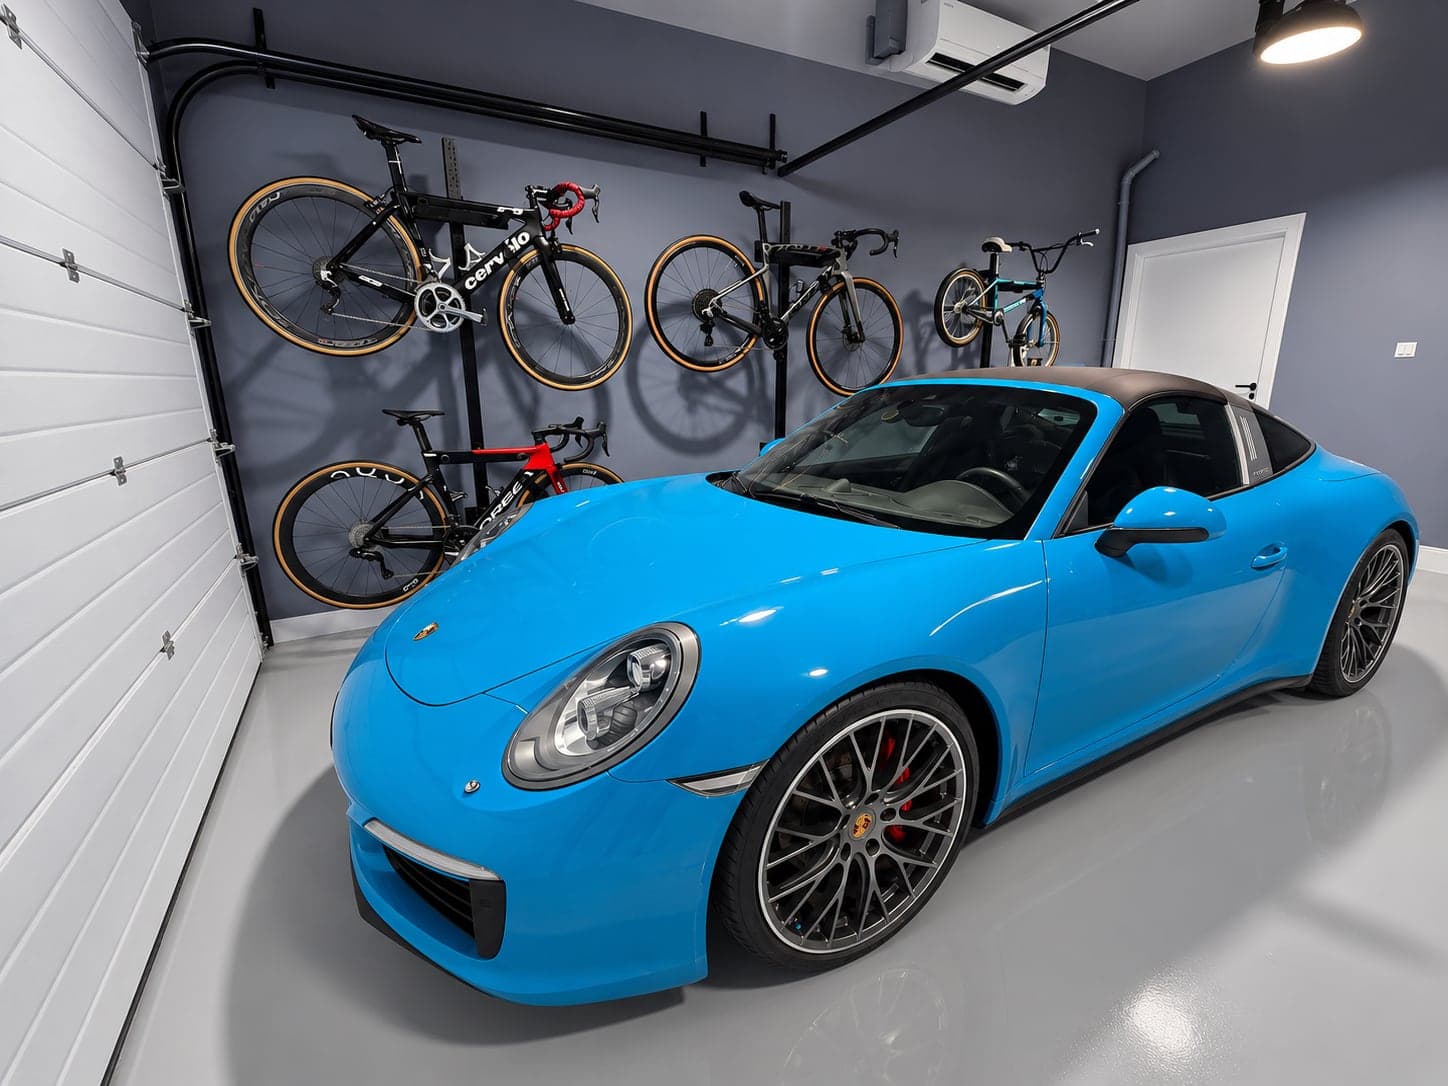
Free, no obligation
Check Your Garage’s Eligibility
Tell us about your villa and, if you can, add a couple of photos. We’ll check it against the package conditions and arrange a short site assessment.
- 1Send your details
- 2We review and arrange a short site assessment
- 3You get written confirmation — package price or a custom quote
Questions, answered
Fixed-price package FAQ
Is AED 44,900 really a fixed price?
Yes, for the defined package scope on an eligible standard double garage. The price covers the materials, labour and installation listed on this page. A short site assessment confirms your garage qualifies before anything is agreed. If it needs work outside that scope — for example major slab repair or electrical upgrades — we tell you and quote it separately before you commit, rather than adding it later.
Does the price include VAT?
The package price is AED 44,900 excluding VAT. With UAE VAT at 5%, the total is AED 47,145.
How long will the renovation take?
Typical on-site completion is around 2–3 weeks, once the site is ready, materials are procured and any required approvals are in place. It is an estimate, not a guarantee: floor preparation and curing, structural requirements and anything unexpected on site can affect timing. You get a working schedule before we start.
Can I continue using my garage during installation?
Not fully. Vehicles and stored items need to be moved out for most of the works, and the garage must stay clear while the epoxy floor is laid and cures. We agree the schedule with you in advance so you know which days the garage is unavailable.
Is air conditioning included?
No. Air conditioning is an optional upgrade, quoted separately, because it depends on unit sizing, where the external unit can go and your electrical capacity. The illustration on this page shows an AC unit only as an example of an optional upgrade.
Are the full-length wall shelves included?
No. Full-length two-level side-wall shelving is an optional upgrade, quoted separately. The package includes two overhead storage platforms at the rear of the garage.
Can you customise the storage platforms?
Platform sizes are finalised for your garage after measurement and a structural assessment. Larger platforms, mezzanine systems or cabinetry beyond the package are bespoke additions and are quoted separately.
Will my existing electrical cabinet remain accessible?
Yes. The platforms sit either side of the central electrical cabinet and are supported independently of it. Cabinet doors, ventilation and labels stay clear and accessible.
Will my floor access panels still open?
Yes. Accessible floor service covers are finished to match the new floor but are not sealed shut, so they remain operable.
Do you need to inspect my garage first?
Yes. A short site assessment checks the dimensions, slab, walls, structural fixing conditions, electrical supply and water connection. It is how we confirm your garage qualifies for the package price.
Do you work outside Jumeirah Park?
Yes — we also work in Meadows, Springs, Jumeirah Islands, Emirates Hills, Arabian Ranches and other Dubai villa communities. This package is designed around standard Jumeirah Park double garages, so garages elsewhere are quoted individually.
What happens if my garage does not qualify?
We tell you why and offer a custom quotation for your garage instead. You are never automatically charged the package price for a garage that needs a different scope.
Will approvals be required?
Most interior garage work does not need approval, but some communities and some works can require community or authority approvals. We flag anything relevant for your villa before work starts. We cannot guarantee third-party approvals; the package assumes any required approvals can be obtained.
What warranty is provided?
Warranty terms are set out in writing in your package agreement before any work starts. Ask us and we will explain exactly what is covered for your garage.
A completely transformed garage for AED 44,900 + VAT
Check your garage’s eligibility in two minutes, or send us a photo on WhatsApp.